Special- $1363 Per Month!
Concord
Starting at
$1,563/month
2 Bed
2 Bath
1030square feet
General
Bedrooms:2
Type:Apartment
Bathrooms:2
Availability:Available
Rent:
Starting at $1,563
Lease Length:12 month
Deposit:Based on Credit
Square Footage:1030square feet
Available Apartments
| Apartment | Building | Price* | Availability | |
|---|---|---|---|---|
| 502 | 1 | $1,563 | Available Now | |
| 610 | 1 | $1,563 | Available Now | |
| 806 | 1 | $1,563 | Available Now | |
* Prices subject to change. Price range shows for leases 12 months long.
Floorplan Description
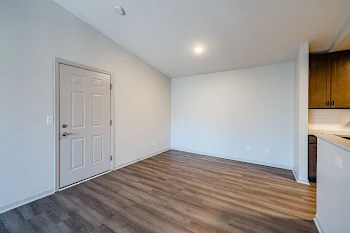
This is our two bedroom, two bathroom floorplan with 1,030 square feet of living space. Please call a member of our friendly leasing staff for more information!
Pets
Cats and Dogs
Monthly Pet Rent:$35 for one pet, $50 for two pets
Deposit:$250, refundable
Breed Restrictions:Breed restrictions apply.
Weight Limit:*40 lbs.
Additional Details:
Two pet max per apartment.
*Pets over 25 lbs. are allowed in first floor apartments only.
* Available for select units
Amenities
- Breakfast Bar
- Brushed Nickel Accents
- Cable Ready
- Central Air
- Controlled Access
- High Speed Internet Ready
- Linen Closet
- Off-Street Parking
- On-Site Laundry Facility
- On-Site Maintenance
- On-Site Management Team
- Open-Concept Floorplans
- Pantry
- Patio or Balcony
- Pond View*
- Six-Panel Doors
- Two-Tone Interior Paint
- Vaulted Ceilings*
- Walk-In Closets
- Walk-In Showers*
- Window Treatments
- Wooded View*


* Available for select units
Appliances
- Dishwasher
- Disposal
- Microwave
- Refrigerator
- Stove
- Washer & Dryer Connections*
Utilities Paid By
- Cable
- Electricity
- Gas
- High Speed Internet Access
- Pest Control
- Trash
- Water